
The Home
The style of this home
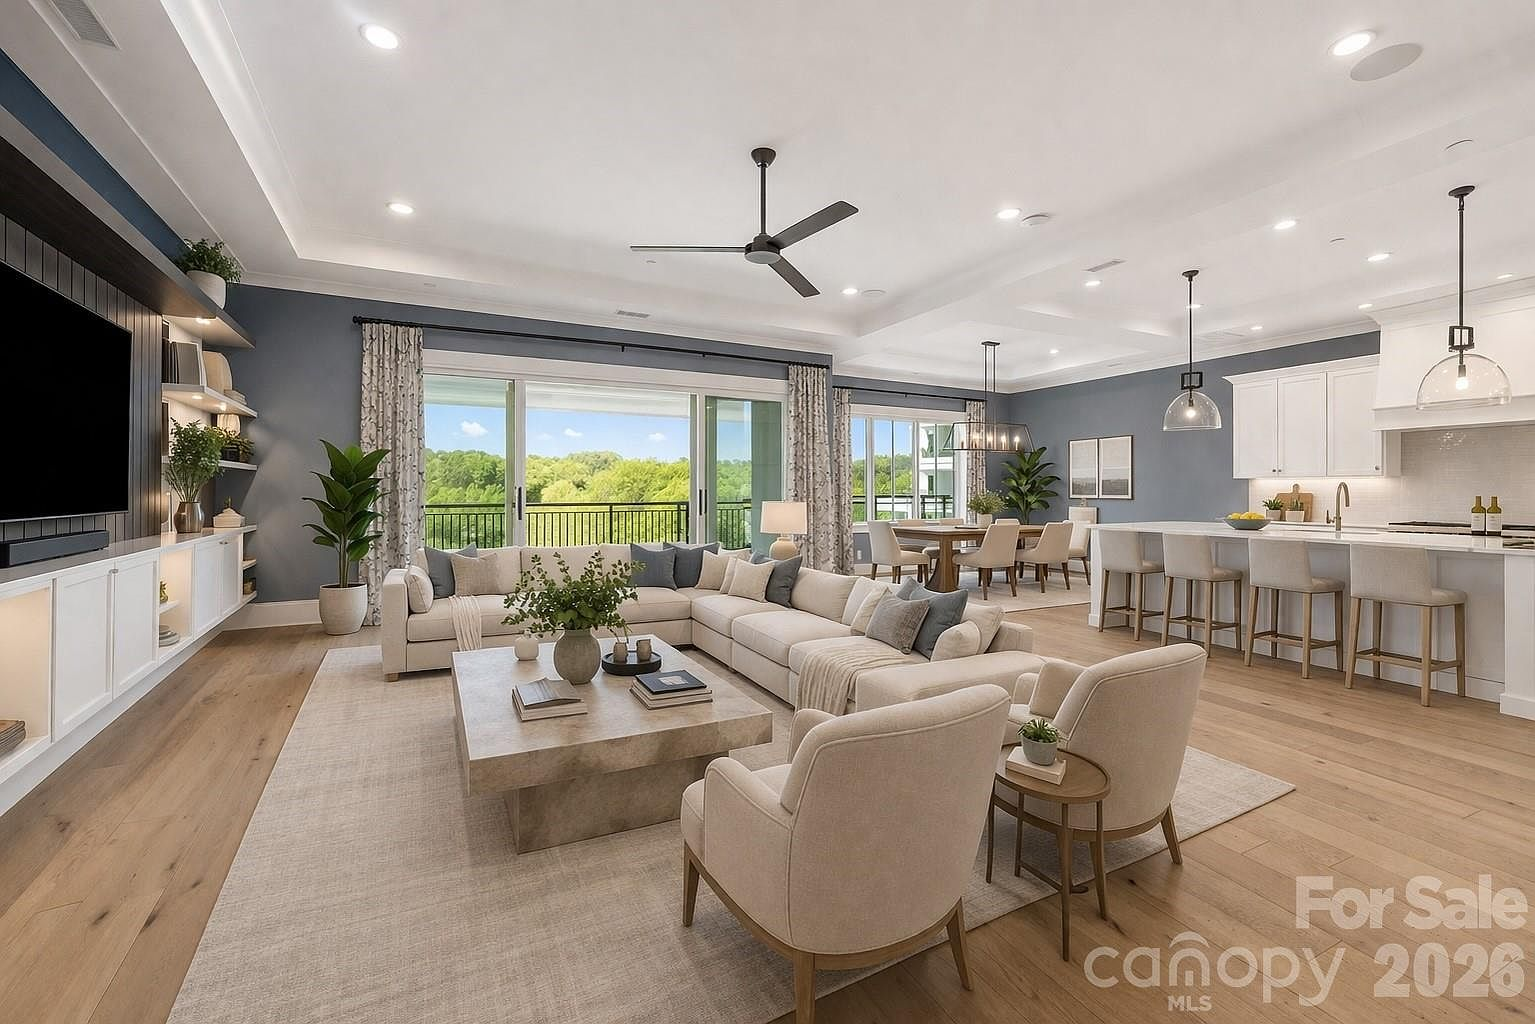
The first thing you notice is the light. It comes through the floor-to-ceiling sliding glass doors and fills the open-concept living space without effort. The tray ceilings give the room height without formality. The light oak floors run wall to wall, warm underfoot, and the navy blue accent wall in the living room anchors the space without closing it in.
The architectural read
This is contemporary luxury condo design, built between 2019 and 2021 as part of the Watermark midrise community. The architecture favors clean lines, open floor plans, and a material palette that leans modern without feeling cold. White shaker cabinetry, quartz countertops, light hardwood floors, and brushed metal fixtures are the throughline. The tray ceilings in the living room and bedrooms add visual interest without the maintenance of exposed beams.
The open-concept layout connects the kitchen, dining, and living areas into a single flowing space. There are no walls blocking the sightline from the kitchen island to the glass doors. For a 2,921-square-foot floor plan, the effect is spaciousness that feels earned rather than forced.
Materials, surfaces, finishes
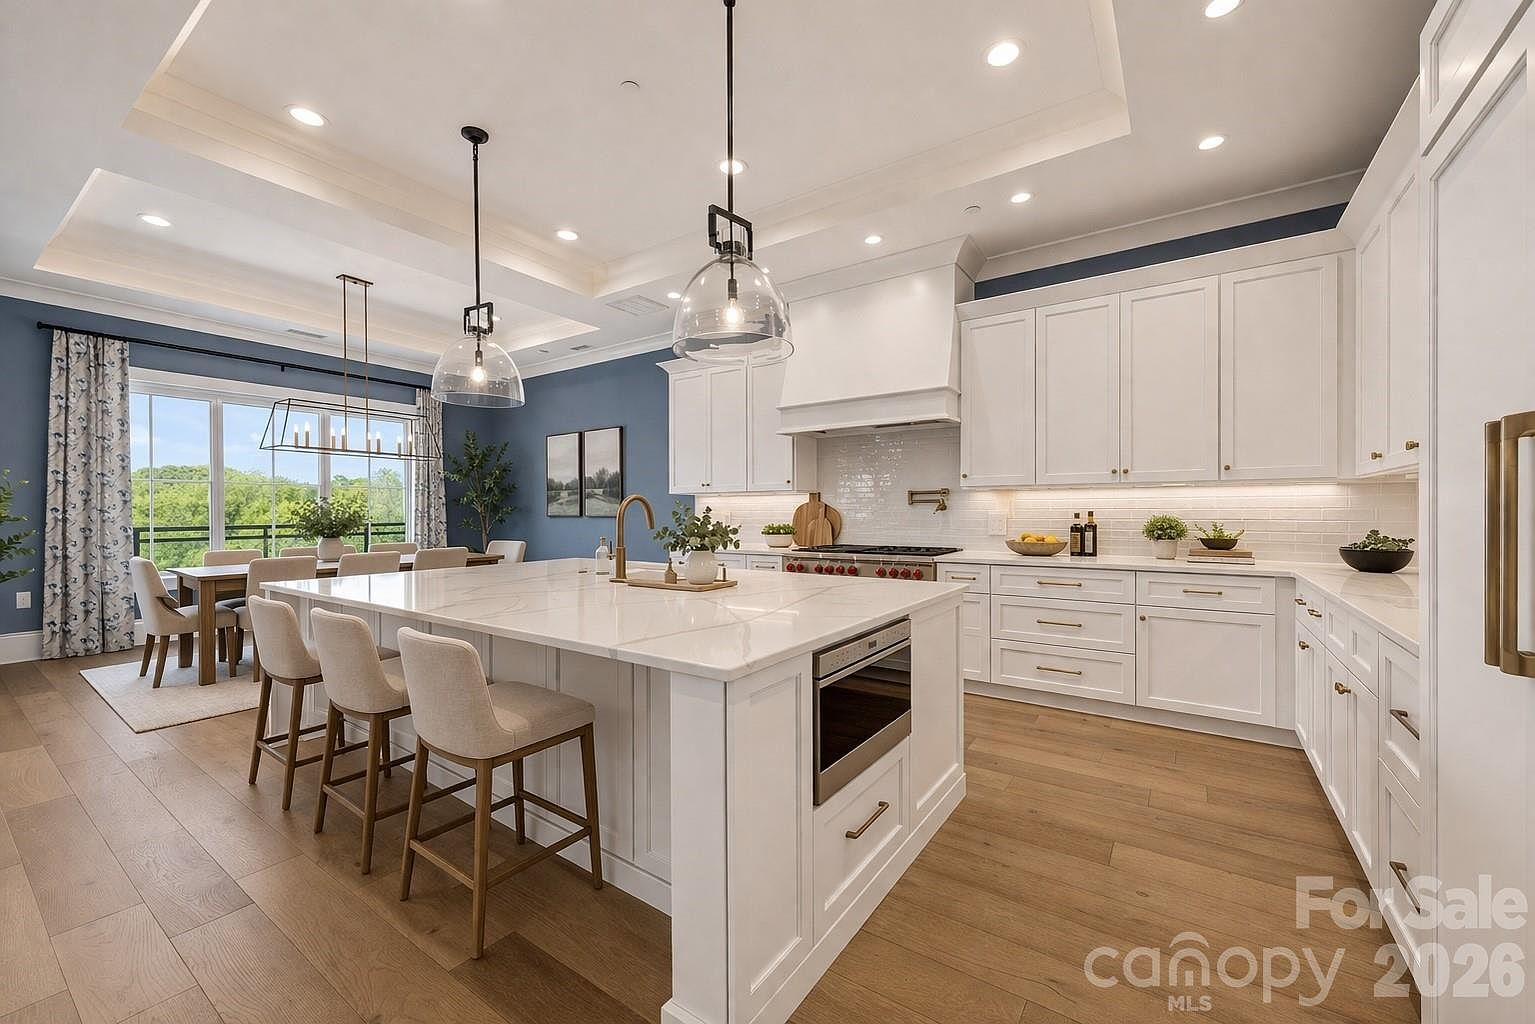
The kitchen features white shaker-style cabinetry with soft-close hardware, a large quartz-topped island with seating for four, under-cabinet LED lighting, and glass dome pendant lights. The navy blue accent wall adds color without clutter. Countertops are quartz throughout, including the bathrooms, where marble-look finishes and white plantation shutters keep the palette consistent.
The primary bathroom is a study in restraint: dual vanities with white cabinetry, a freestanding soaking tub positioned under plantation shutters, a crystal chandelier that catches the light, and a separate water closet. The secondary bathrooms carry the same material language, with one featuring gold-patterned wallpaper and a white shaker vanity that reads as intentional rather than decorated.
Light, air, and the way the rooms breathe
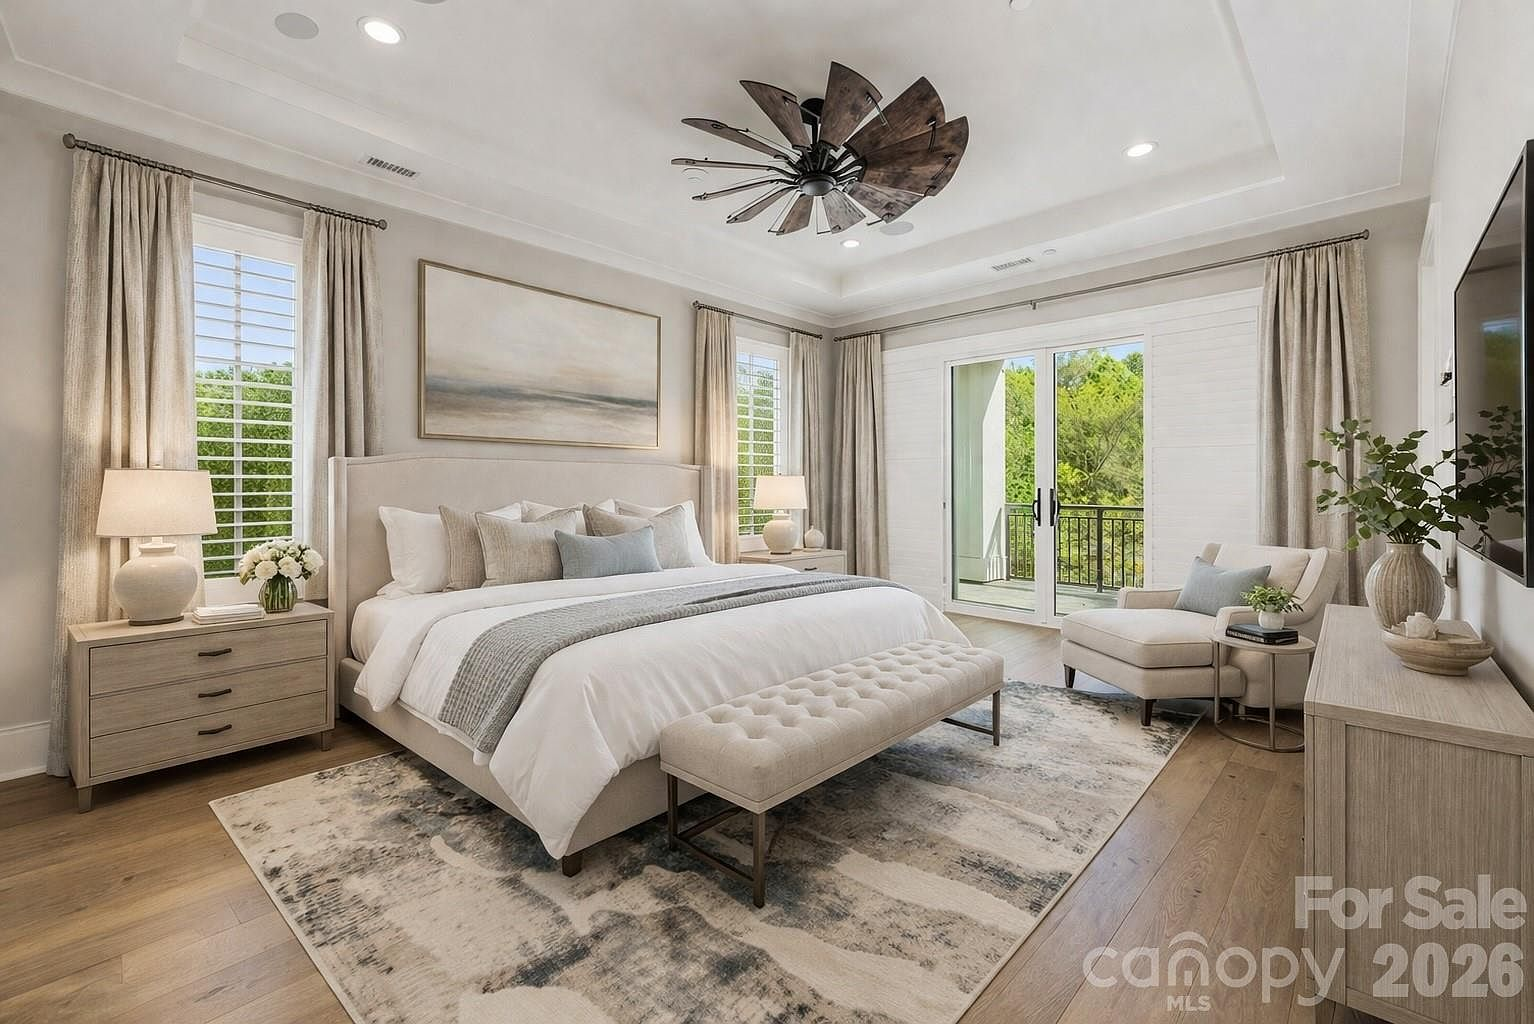
Every major room in this condo faces outward. The living room, dining area, and primary bedroom all have floor-to-ceiling sliding glass doors that open to the balcony or lanai. The cross-breeze from the lake moves through the unit when the doors are open, and the morning light hits the primary bedroom first, then tracks across the living room by mid-morning.
The covered and uncovered outdoor lanai spaces are an extension of the interior. Electronic shades on the covered lanai let you control light and privacy without sacrificing the view. This is the kind of indoor-outdoor flow that makes a 2,921-square-foot condo feel considerably larger.
The craftsmanship a quick tour misses
The private elevator opens directly into your own foyer, with a textured copper tray ceiling and stainless steel doors. The walk-in closet in the primary suite includes a central storage island with drawers and custom built-in wardrobes. The home office features a full wall of dark wood-grain built-in cabinets. The laundry room has white shaker cabinetry, quartz countertops, and an under-mount sink. These are the details that separate a luxury condo from a production unit.
The bottom line
This is a home designed for people who want the finishes and layout of a luxury single-family house without the exterior maintenance. The open plan, the premium materials, and the indoor-outdoor flow make it feel like a retreat. The resort-style amenities at Watermark complete the picture. It's not trying to be something it isn't. It's a well-built, well-designed condo on one of the best lakes in the Southeast, and it knows exactly what it is.